Reimagining a Napa Landmark: The Story of Our Tank House.
On August 16, 2024, we took a leap of faith and closed on a little piece of Napa Valley. And when I say leap of faith, I mean I had been Zillow-stalking this property for months. There was just something about it.
The property sits at the southern gateway to Napa Valley, right where Highway 29 leaves the city of Napa and begins its journey north through wine country. In fact, our property line is essentially the dividing line between the City and County of Napa. On one side: the city. On the other: vineyards.
It also marks the beginning of something that has shaped Napa Valley perhaps more than almost anything else: the Napa Valley Agricultural Preserve.
Established in 1968, Napa's Agricultural Preserve was the first of its kind in the United States to set aside land specifically for agriculture. At a time when development pressure was beginning to transform California farmland, Napa County made a remarkably forward-looking decision: agriculture would be considered the "highest and best use" of much of the valley's land. The original preserve encompassed roughly 23,000 acres and created restrictions on subdivision and development intended to keep agriculture viable for generations. Today, the Agricultural Preserve zoning district encompasses roughly 32,000 acres.
It's one of the big reasons Napa still looks and feels like Napa. And our little two-acre property sits right at its doorstep.
Two Acres, One Vineyard and a Very Tall Building
The property itself is small by Napa standards—just two acres, with approximately one acre planted to Merlot.
There is also a cool old farmhouse that officially serves as our "Farm Management Office" and unofficially has served as the place where we crash while taking on the slightly insane project of restoring the property's most distinctive feature.
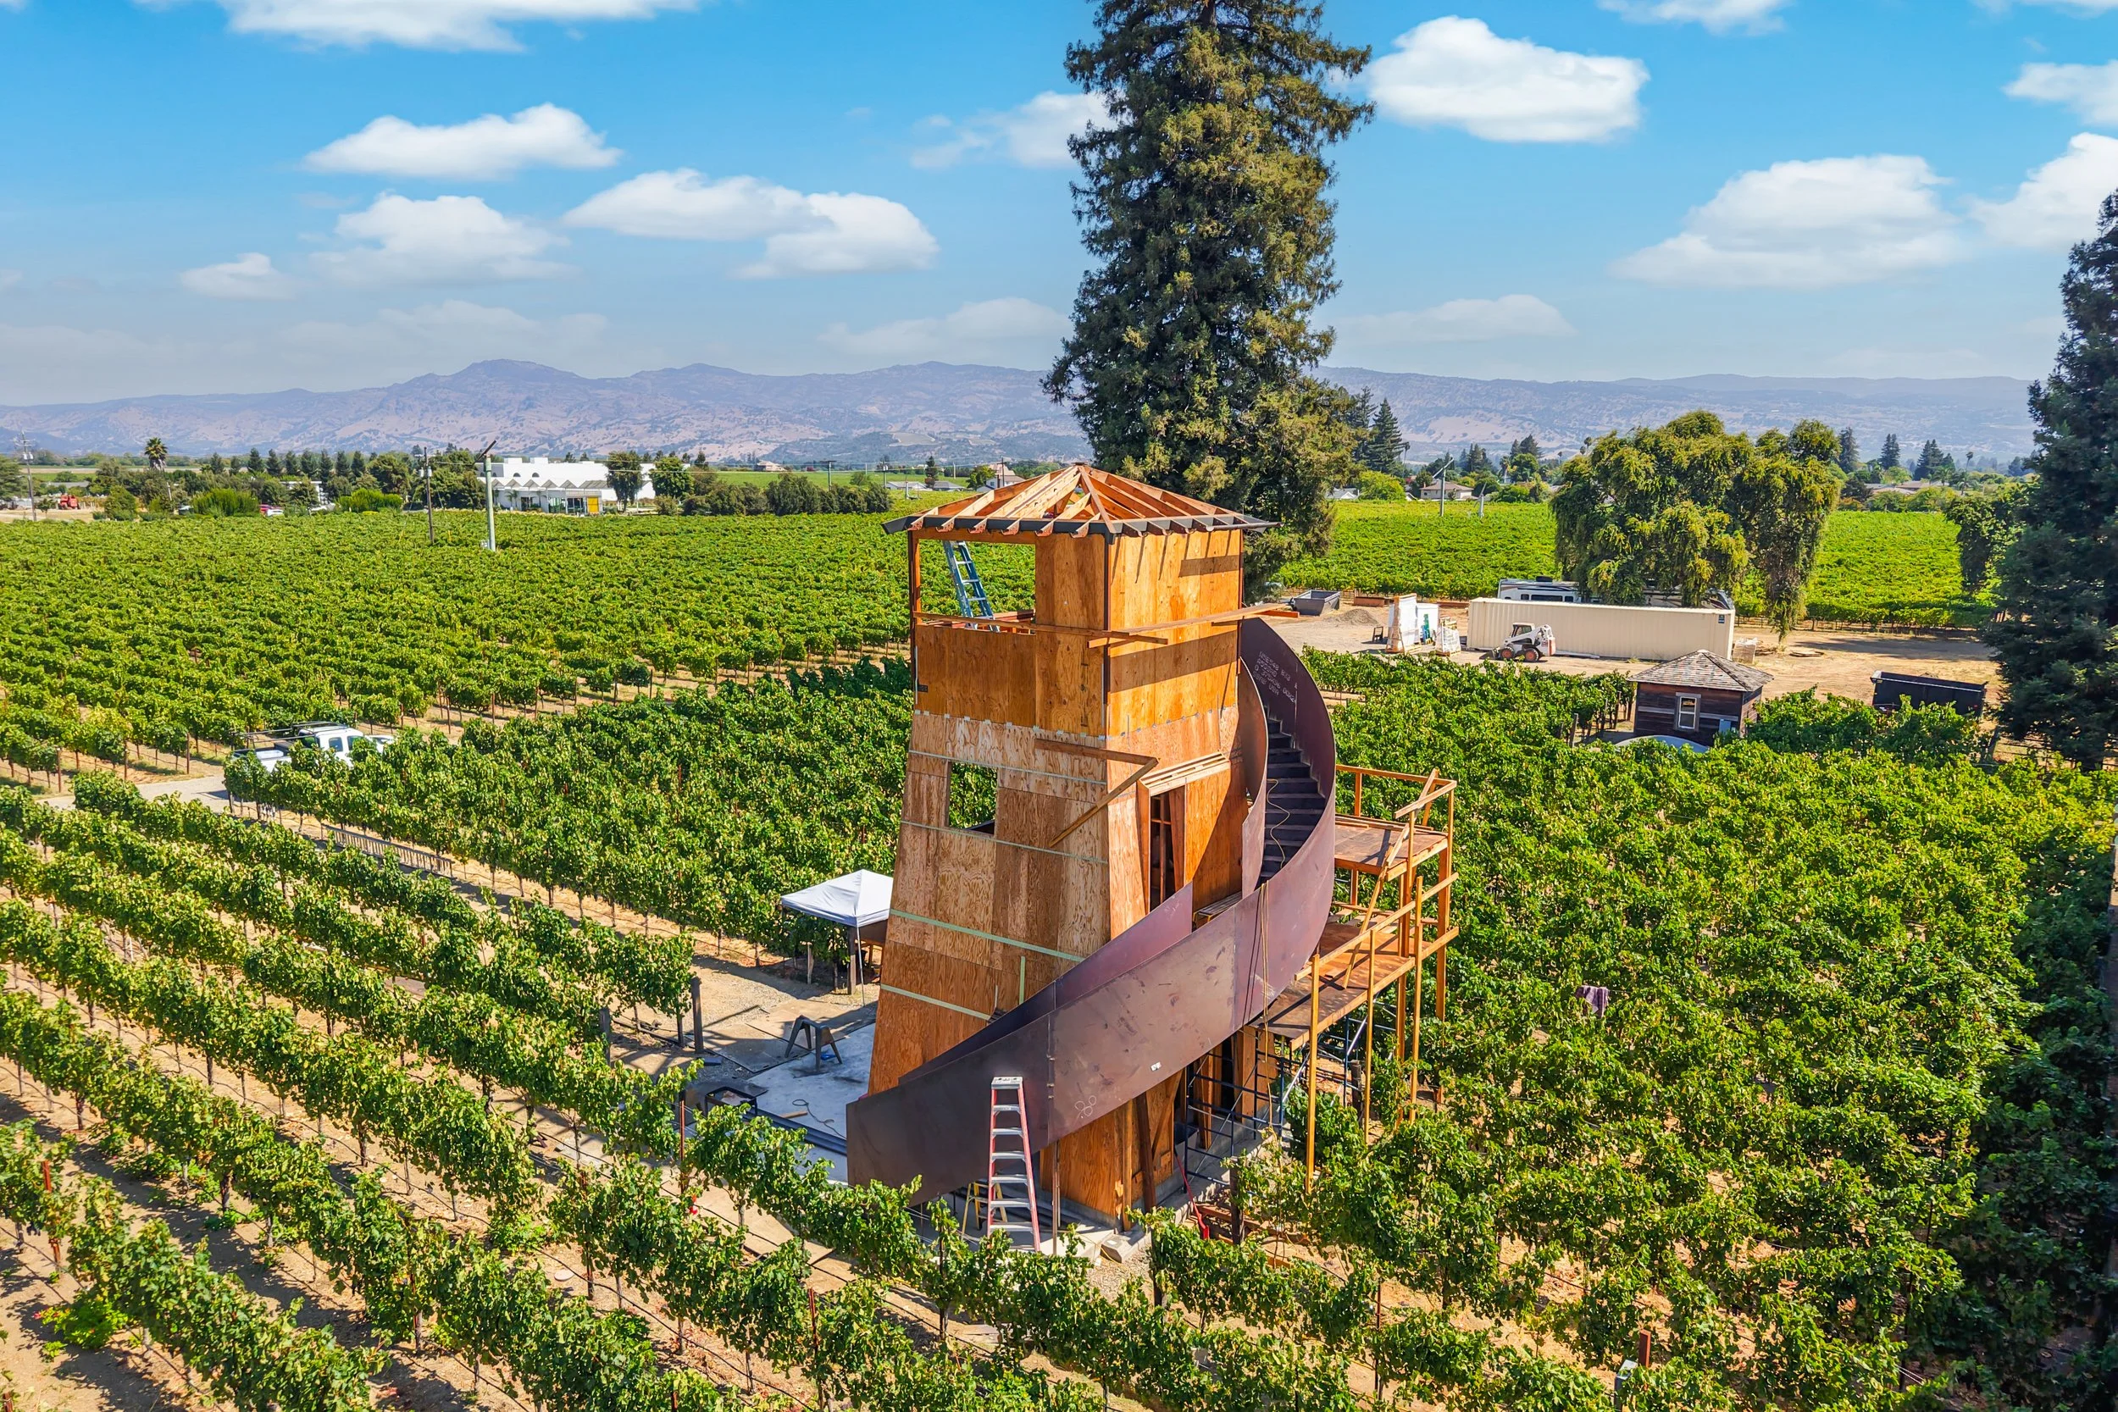
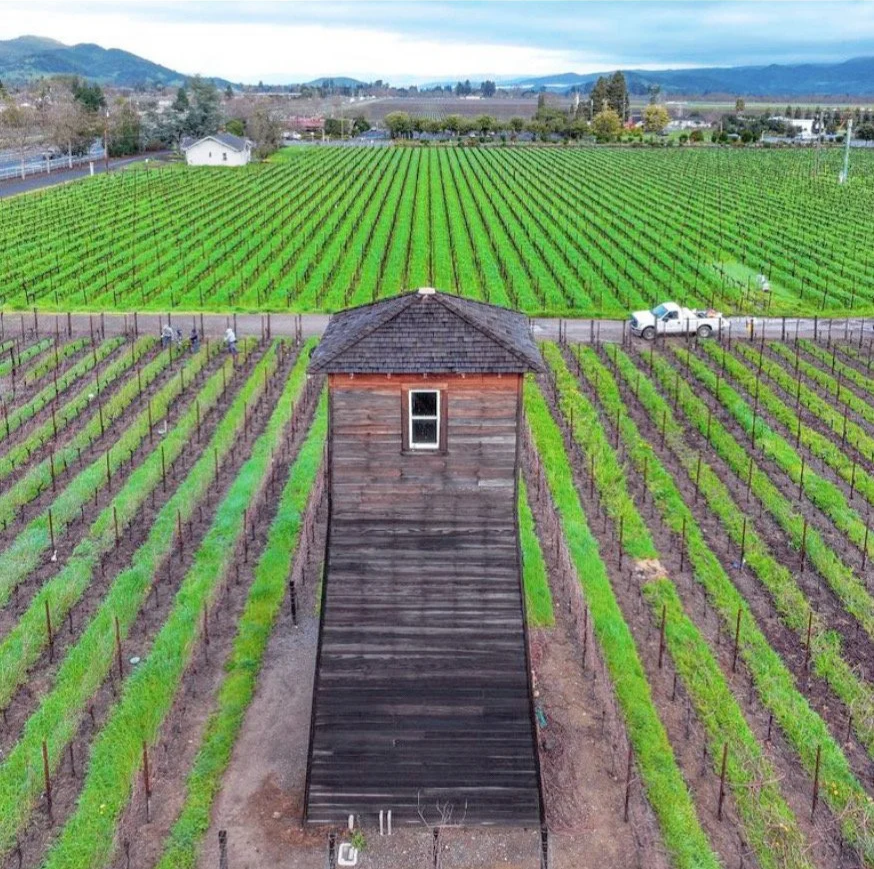
The tank house. You really can't miss it. Standing three stories tall, with its narrow square footprint, dramatically slanted redwood walls and simple peaked roof, the tank house looks like something from another era—because it is.
Historically, tank houses were practical pieces of California farm infrastructure. Water was pumped into a tank at the top of the structure and gravity did the rest, feeding water to the house, animals and crops below.
Ours has stood over this little patch of Napa for generations. We just didn't know how many generations until we started the permitting process.
Digging Into the Past
As part of our historical review, we began piecing together the story of the property.
The land was once part of Rancho Napa, the vast Mexican land grant given to Salvador Vallejo in 1839. Vallejo began selling portions of the rancho in 1847, three years before California became a state.
The historical record gets quiet for a while after that.
Then, around 1914, William and Katherine Adams—who had moved to California from Oregon around 1900—purchased what was then roughly a 14-acre property. They lived here and developed the land as a fruit and poultry ranch.
Researchers believe the house and water tower were likely built around this time, although an exact construction date has never been confirmed.
After William Adams died in 1934, Katherine sold the property to Samuel Dellenbaugh, who continued operating it as a fruit orchard. When Samuel died in 1954, the property passed to his nephew Franklyn Dellenbaugh and Franklyn's wife, Fern.
The Dellenbaugh family would hold onto the property until the early 2000s.
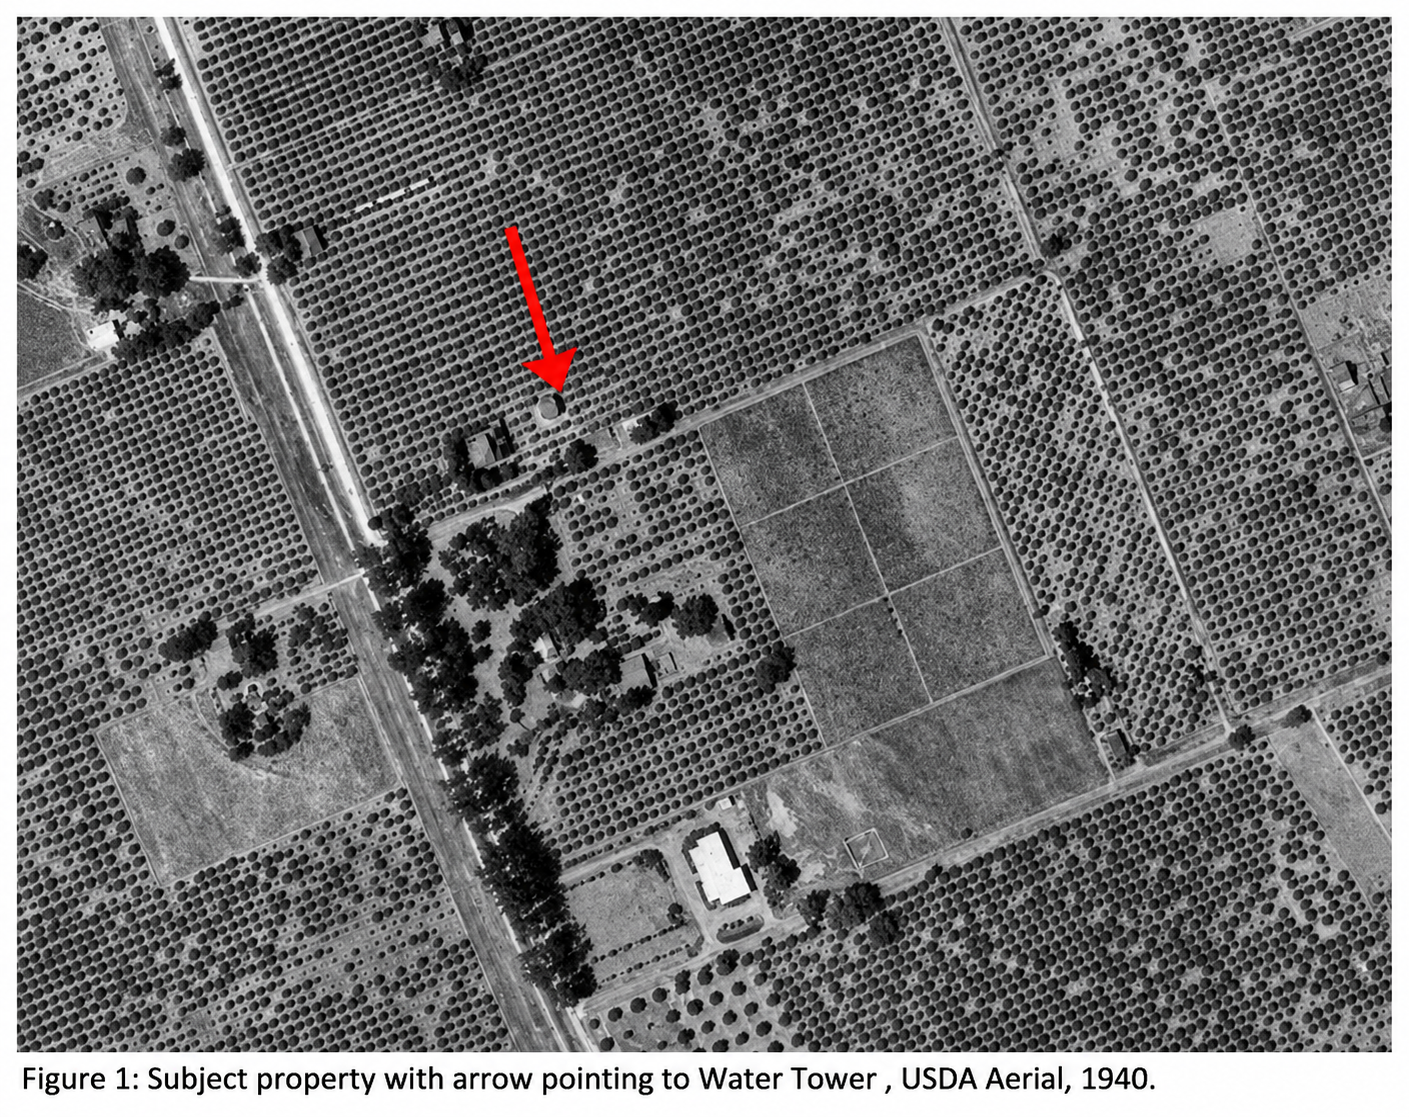
While the original farmhouse was moved in 2014, historic aerial photographs confirm that the water tower has been standing in its current location since at least 1940.
So this funny, skinny redwood structure wasn't just something we thought looked cool. It was a tangible piece of Napa's agricultural history. And suddenly, restoring it felt like both an opportunity and a responsibility.
Preserve It. But Reimagine It.
We engaged architect and steel sculptor Jacques Lessec and builder John Bowman, who had worked on the property for the previous owners, Hall Wines.
From the beginning, our goal was clear. We didn't want to build a modern guest house that happened to resemble the old tank house. We wanted to preserve the tank house.
Its exact height. Its massing. Its square footprint. Its roofline. And, most importantly, those distinctive slanted walls that make it instantly recognizable. But we also wanted to reimagine what it could be.
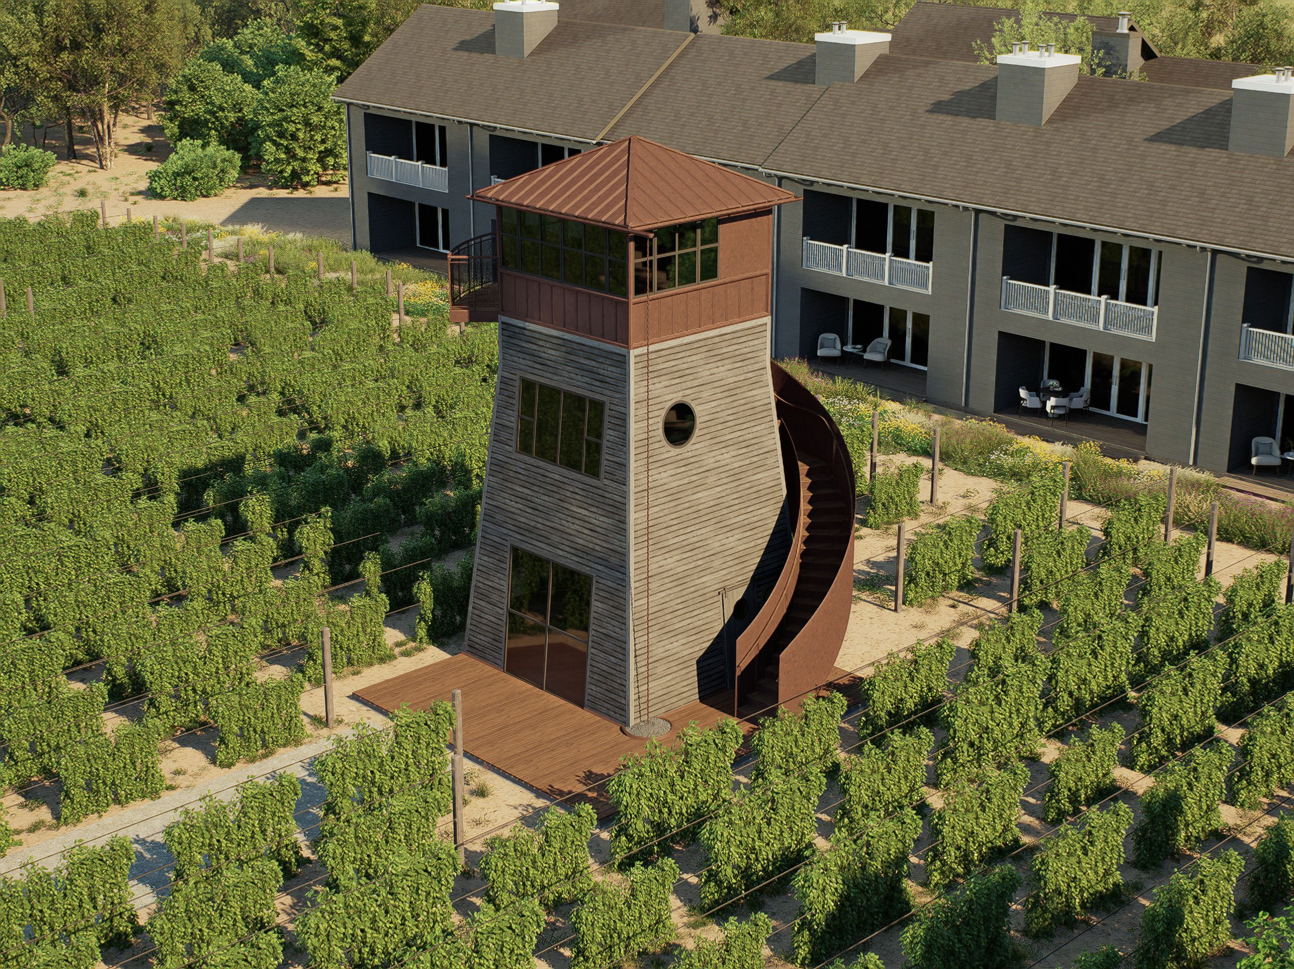
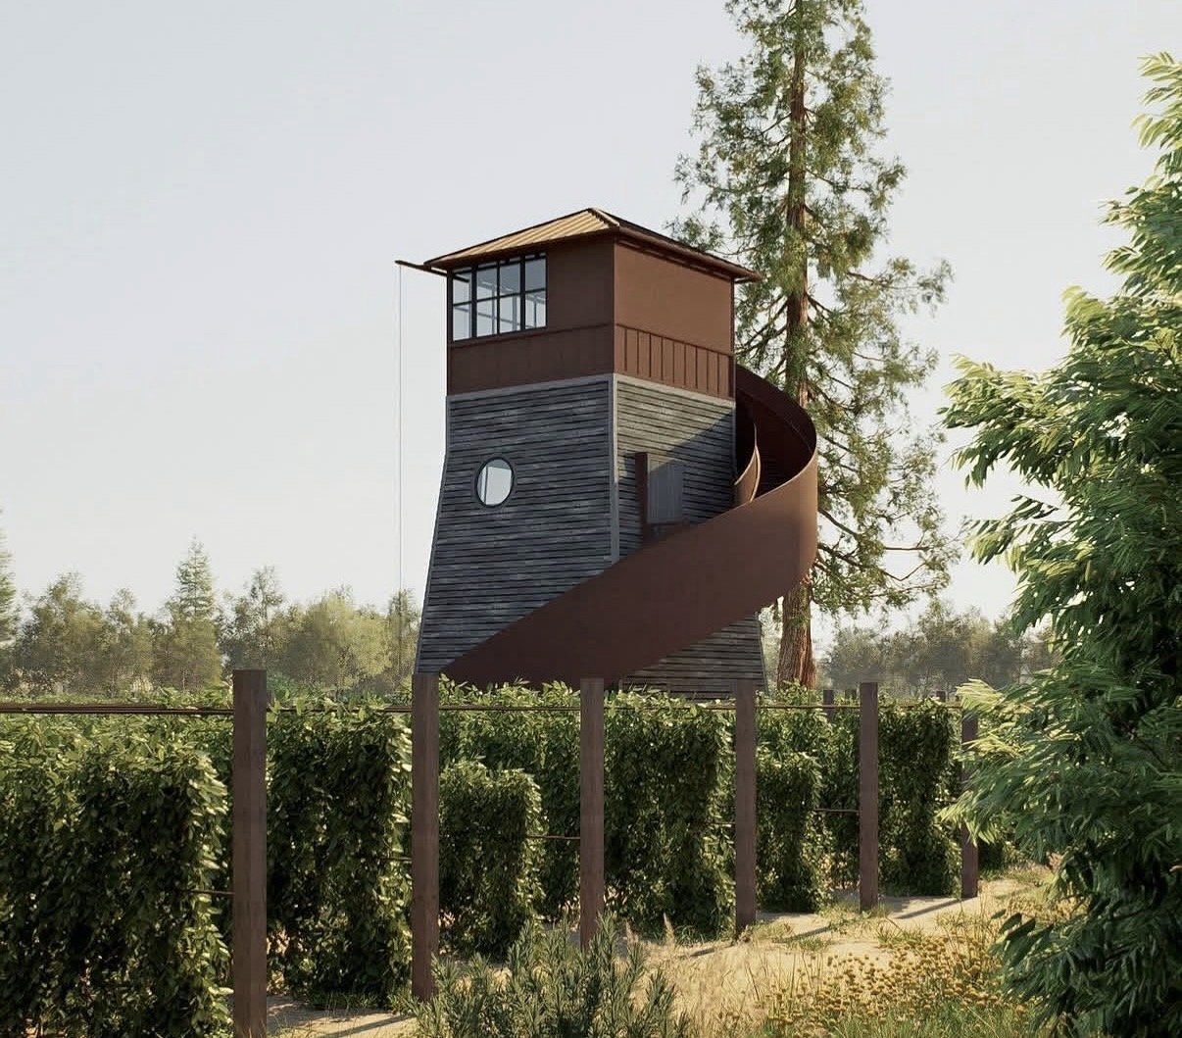
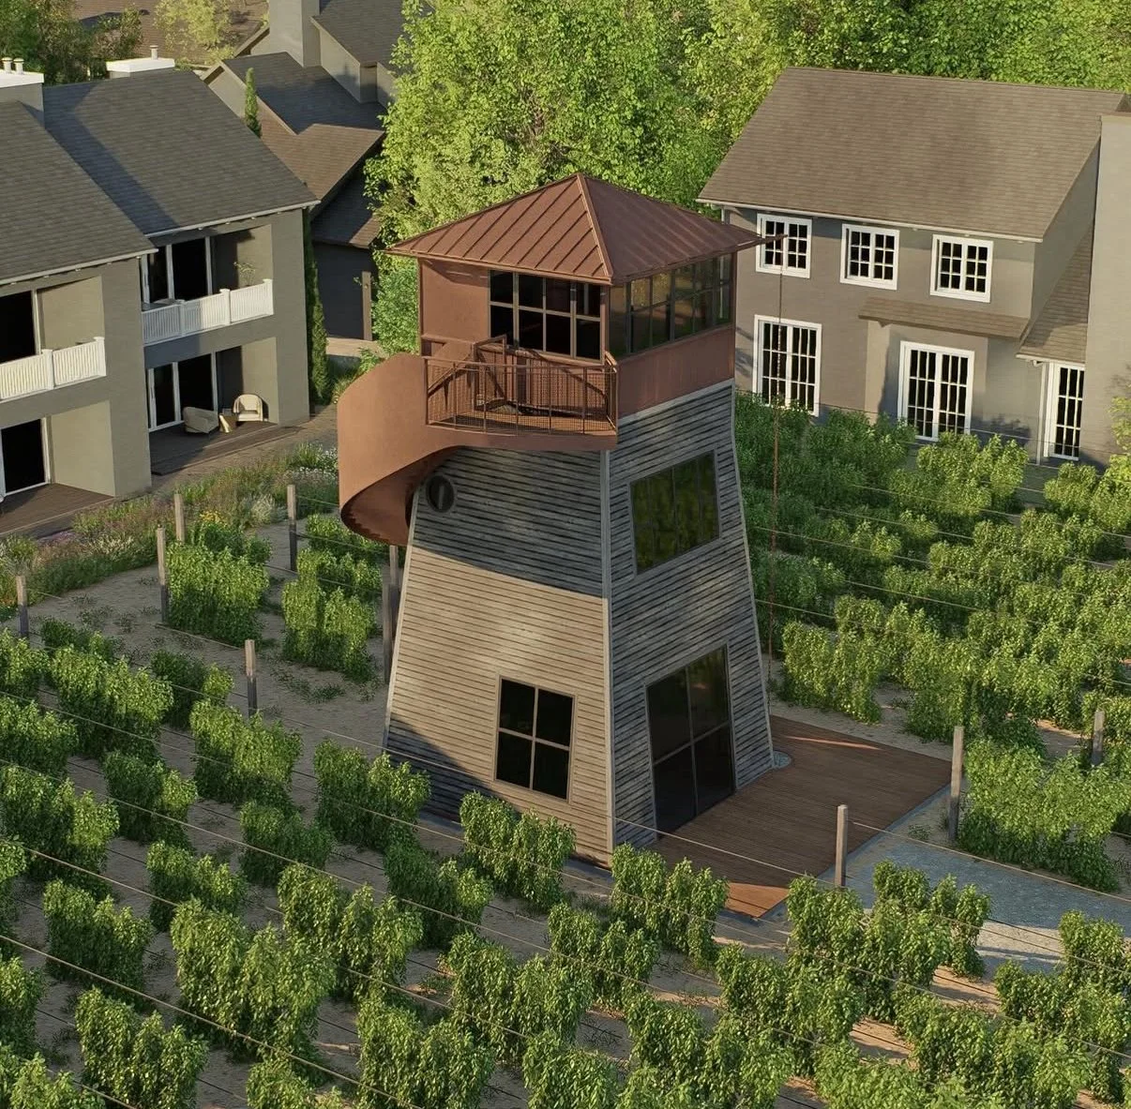
Instead of holding a water tank on the third floor, it would become a tiny, three-story guest house with some pretty spectacular views across Napa Valley.
The historic wood siding had deteriorated significantly—and much of it wasn't actually original—so it would need to be replaced with unpainted wood matching the historic structure in design, color, texture and material. The roof would become a compatible fire-resistant metal roof with windows on three sides offering some of the most spectacular views of the valley.
From 29, though, the silhouette would remain unmistakable. A Napa water tower.
Taking Apart History
One of the first—and most nerve-racking—steps was taking the entire thing apart.
We needed to understand what we actually had and how much of the existing redwood could safely be reused. So a crane came in. First, the third story was lifted completely off the structure. Then the entire first and second stories were picked up and moved to the back of the property with a forklift. Watching a century-old building you've just committed to restoring dangling from heavy equipment is an interesting homeowner experience.
Unfortunately, once everything was disassembled and inspected, we discovered that most of the original wood simply wasn't structurally sound enough to reuse. But we did manage to save the top portion of the tower. Rather than discard it, we moved it to the back of the property and turned it into the world's cutest little storage shed—a miniature reminder of what had stood there before.
First, a Really Big Water Tank
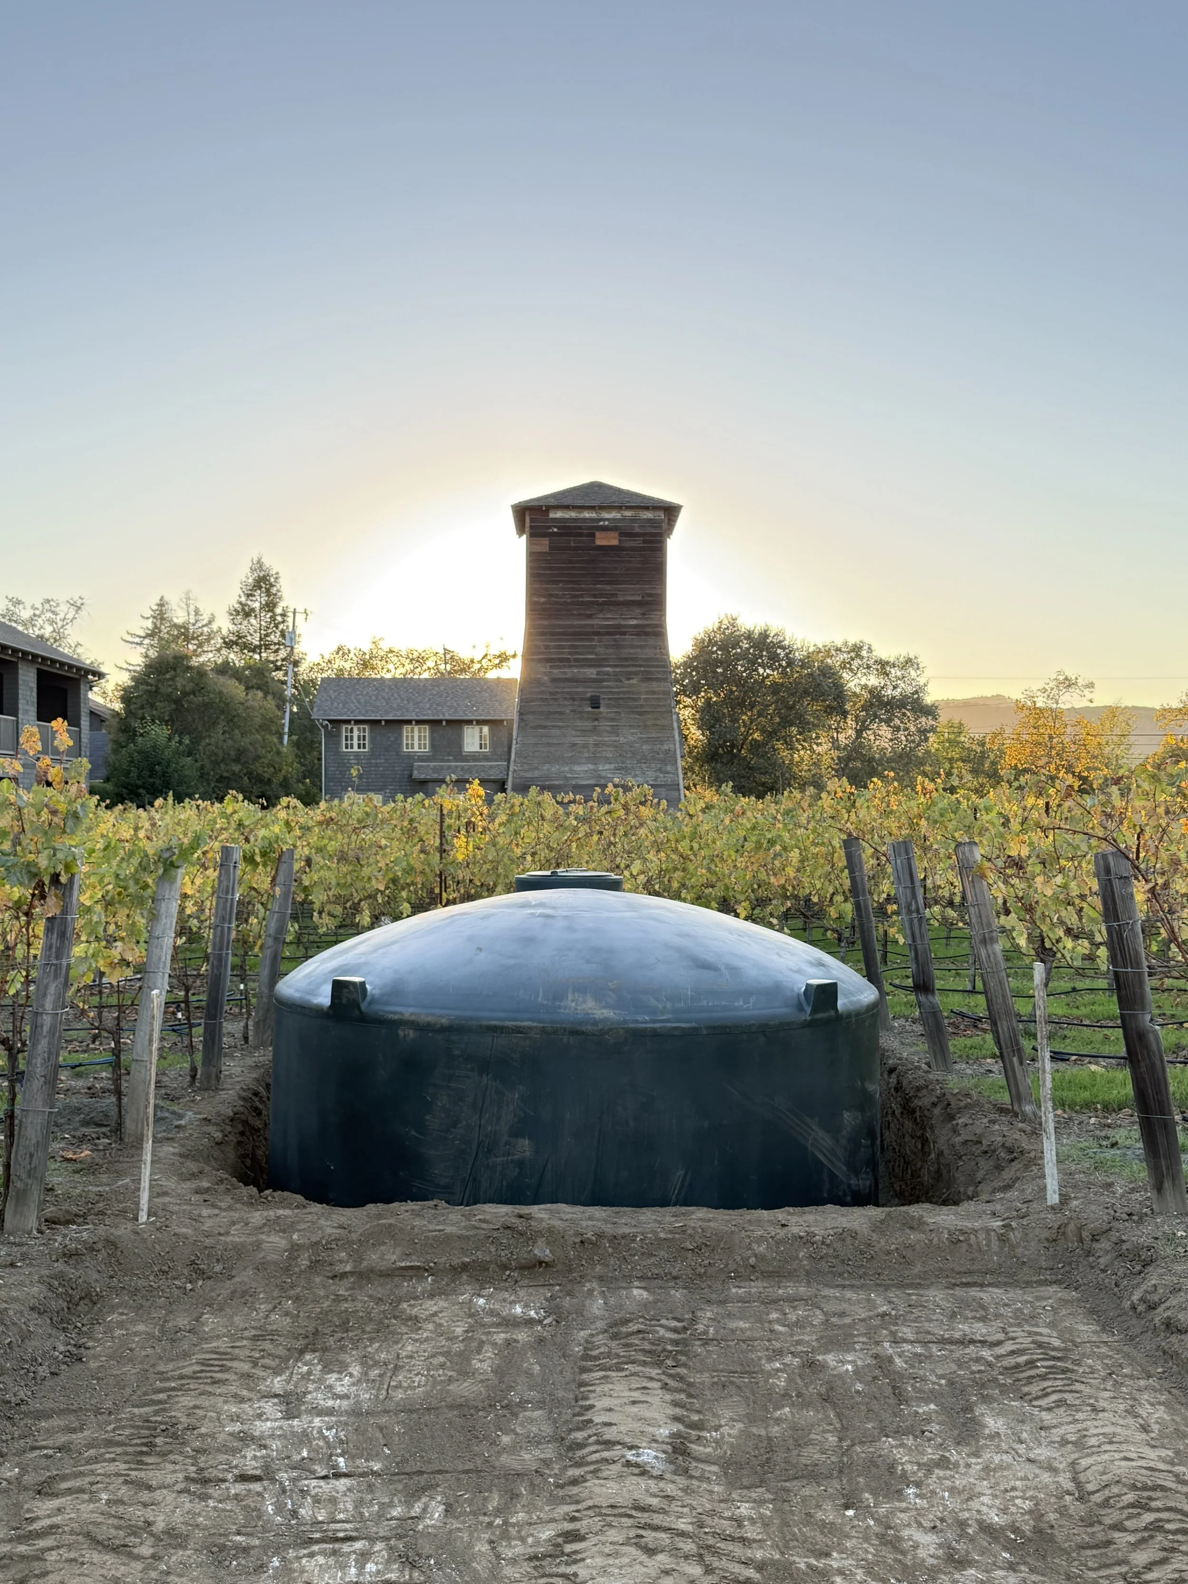
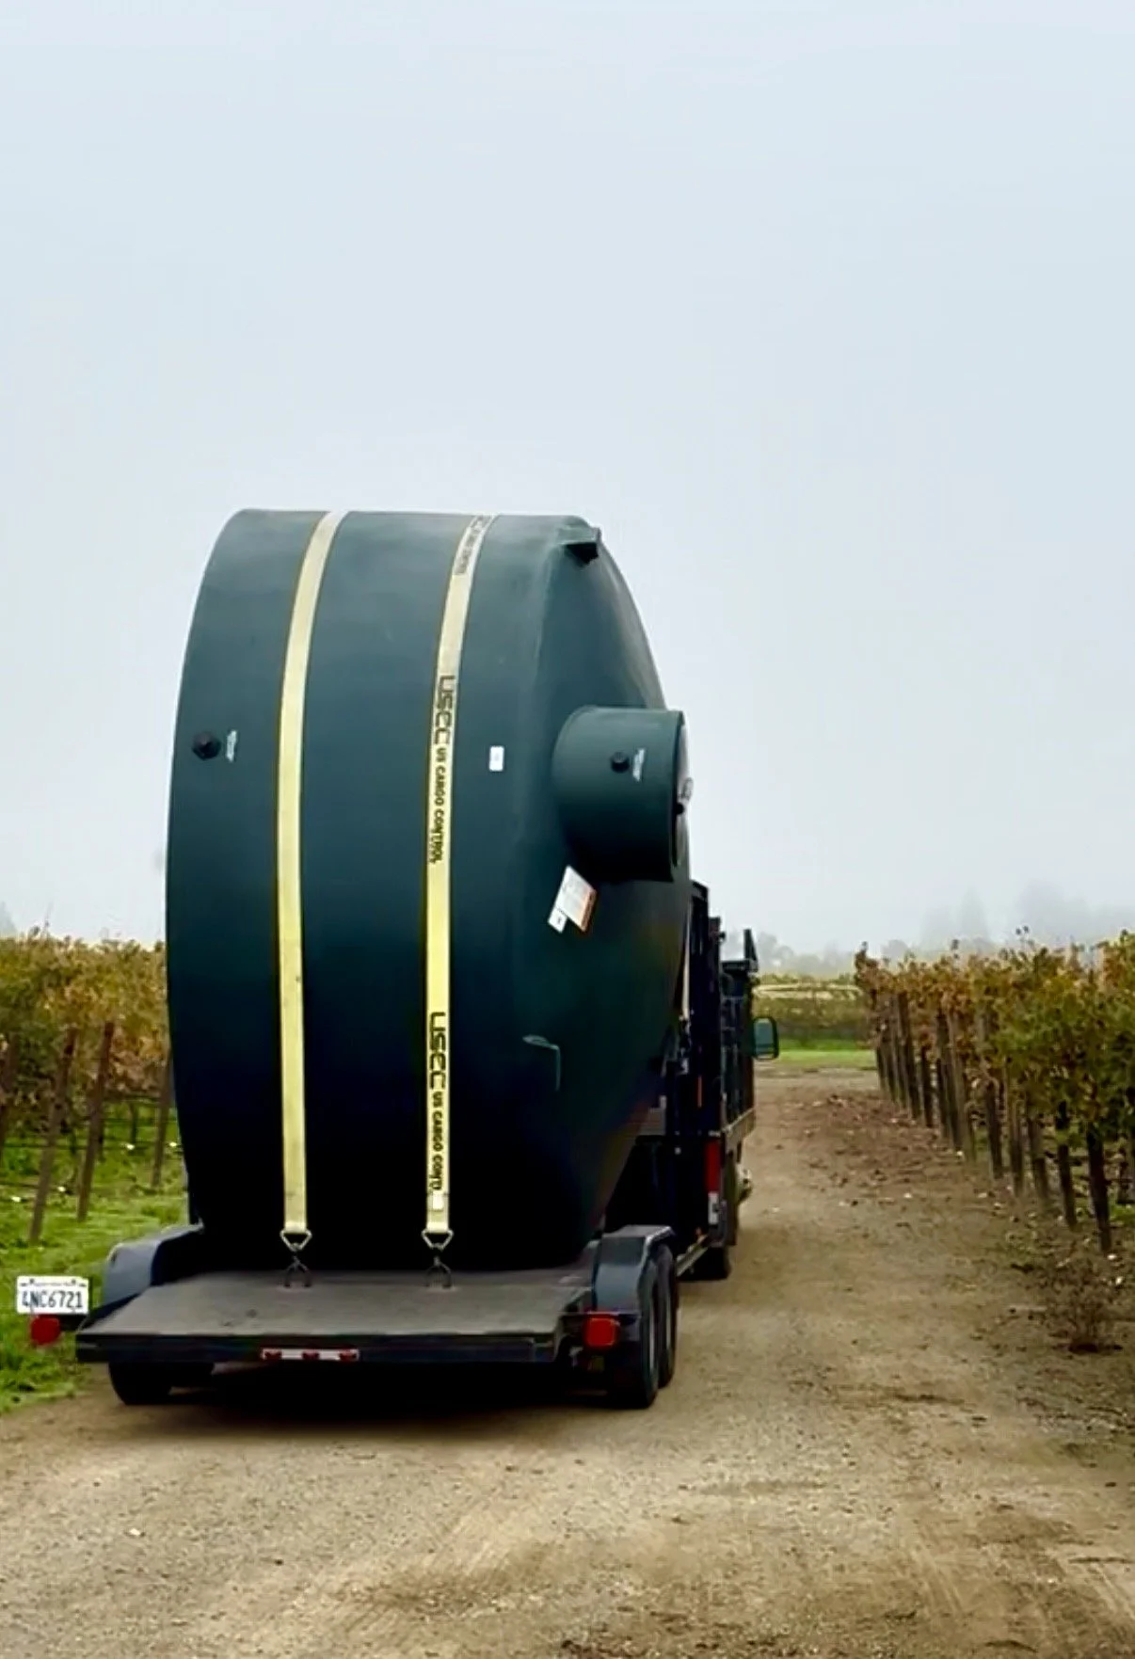
There was one more slightly ironic step before rebuilding our historic water tower. We had to bury a modern water tank.
Because we're just across the city line, we don't have city services. Fortunately, the property has a fantastic well capable of supporting the vineyard, the tank house, the Farm Management Office and, someday, the main house we hope to build here.
So before the old tower could rise again, a giant modern water tank went partially underground. There is something wonderfully circular about that. A structure originally built to store water is being given a second life only after its original job has been handed over to a much less charming tank buried in the ground.
580 Square Feet. Three Floors. Zero Room for Mistakes.
Then the framing started going up. And suddenly, the tank house began to appear again.The roofline. The proportions. Those wonderfully odd slanted walls. From the road, the old silhouette was coming back.
Inside is another matter entirely. The tank house has only about 580 square feet of interior space spread across three floors.That means every inch matters. There are no forgotten corners. No generous hallways. No "we'll figure out what to do with this space later.” Every decision has to earn its place.
And because the structure sits tightly inside a working vineyard, the construction site itself isn't exactly forgiving. Our builders have had to maneuver equipment, materials and people around active vines, irrigation lines and grapes without damaging the vineyard.
The Staircase
And then there were the stairs. The original tank house essentially relied on a ladder to move between levels. That may have been perfectly reasonable for someone checking a water tank in 1920. It is less reasonable for two people planning to use the building as a guest house in Napa Valley. Our guiding principle became: You can't drink and ladder at our age.
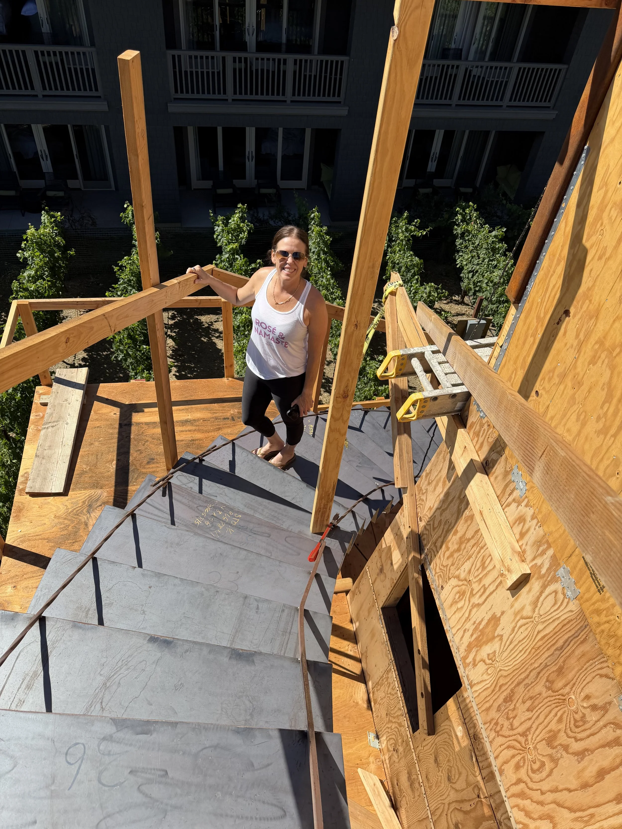
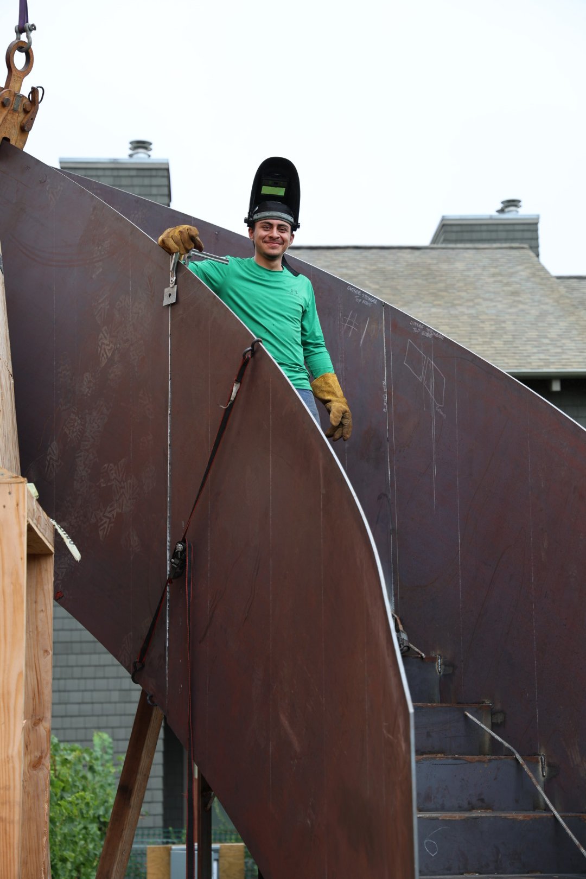
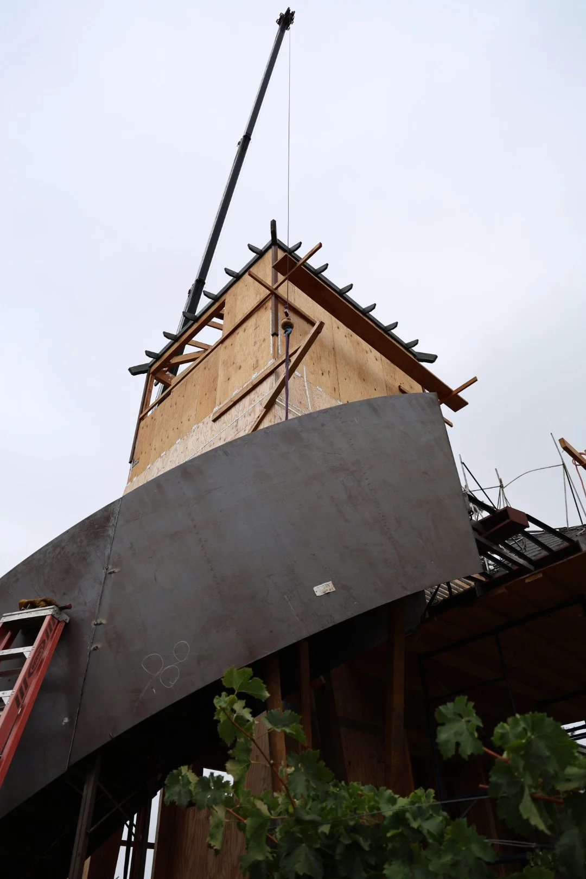
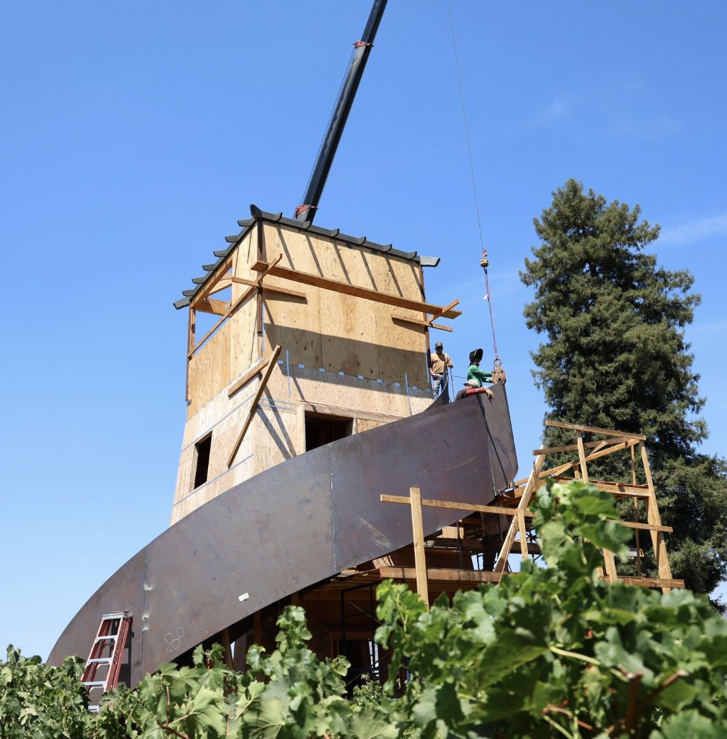
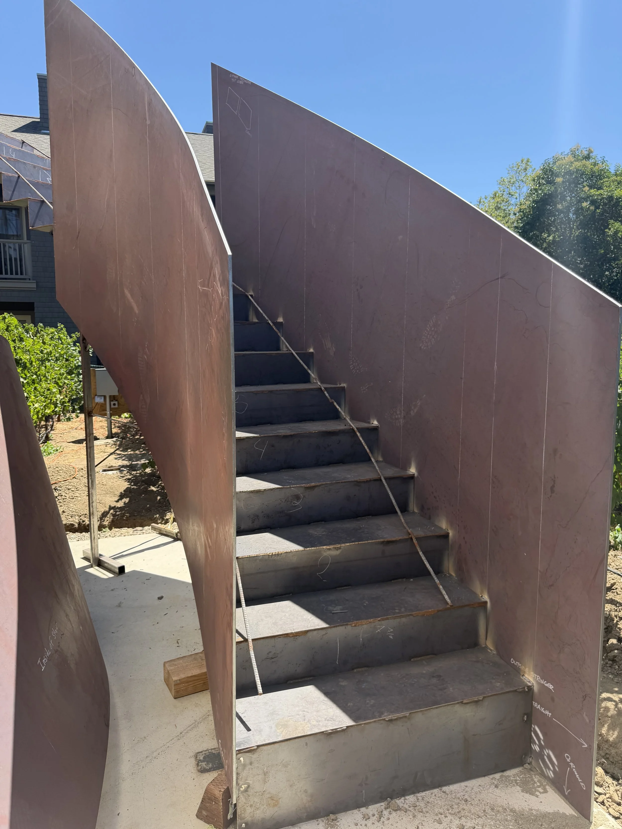
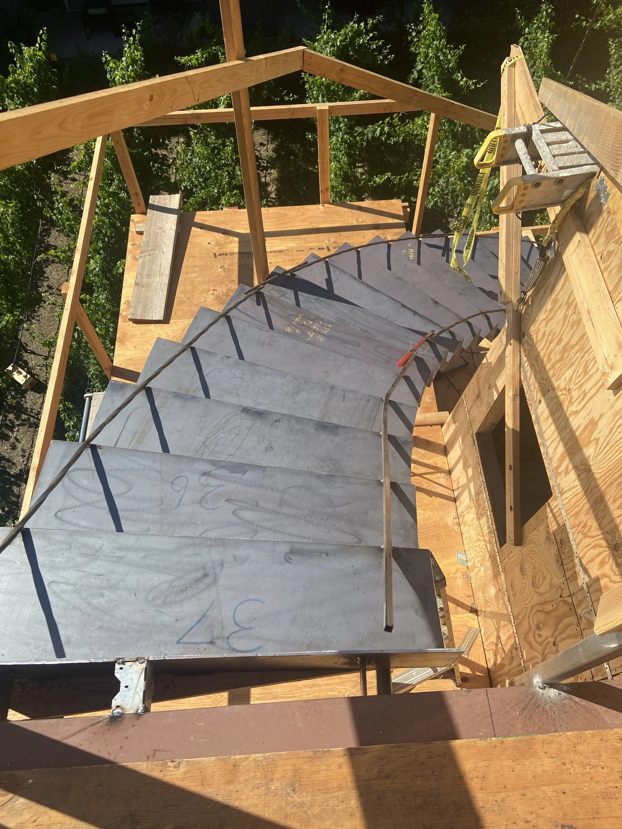
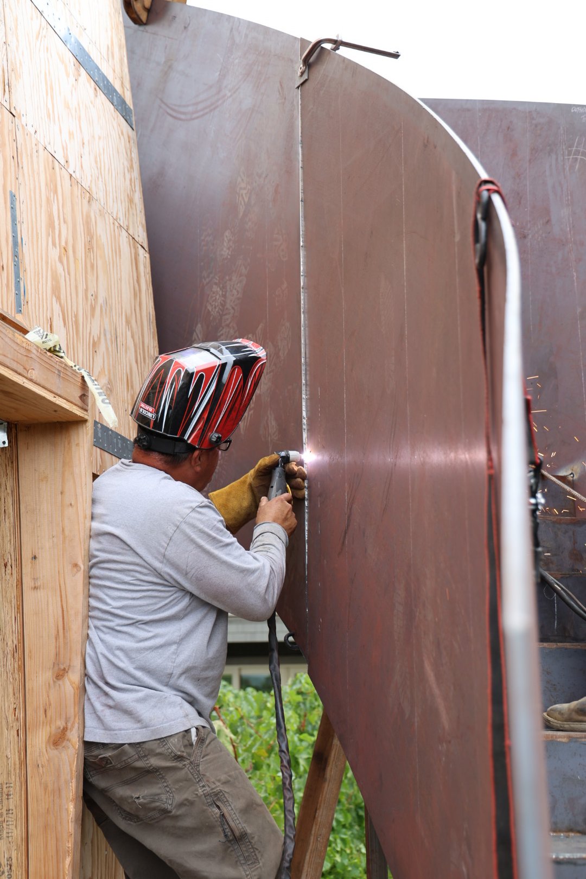
Unfortunately, there wasn't enough room inside the tower for a conventional staircase without sacrificing an enormous percentage of the already tiny interior. So Jacques came up with something much more interesting. The staircase would go outside.
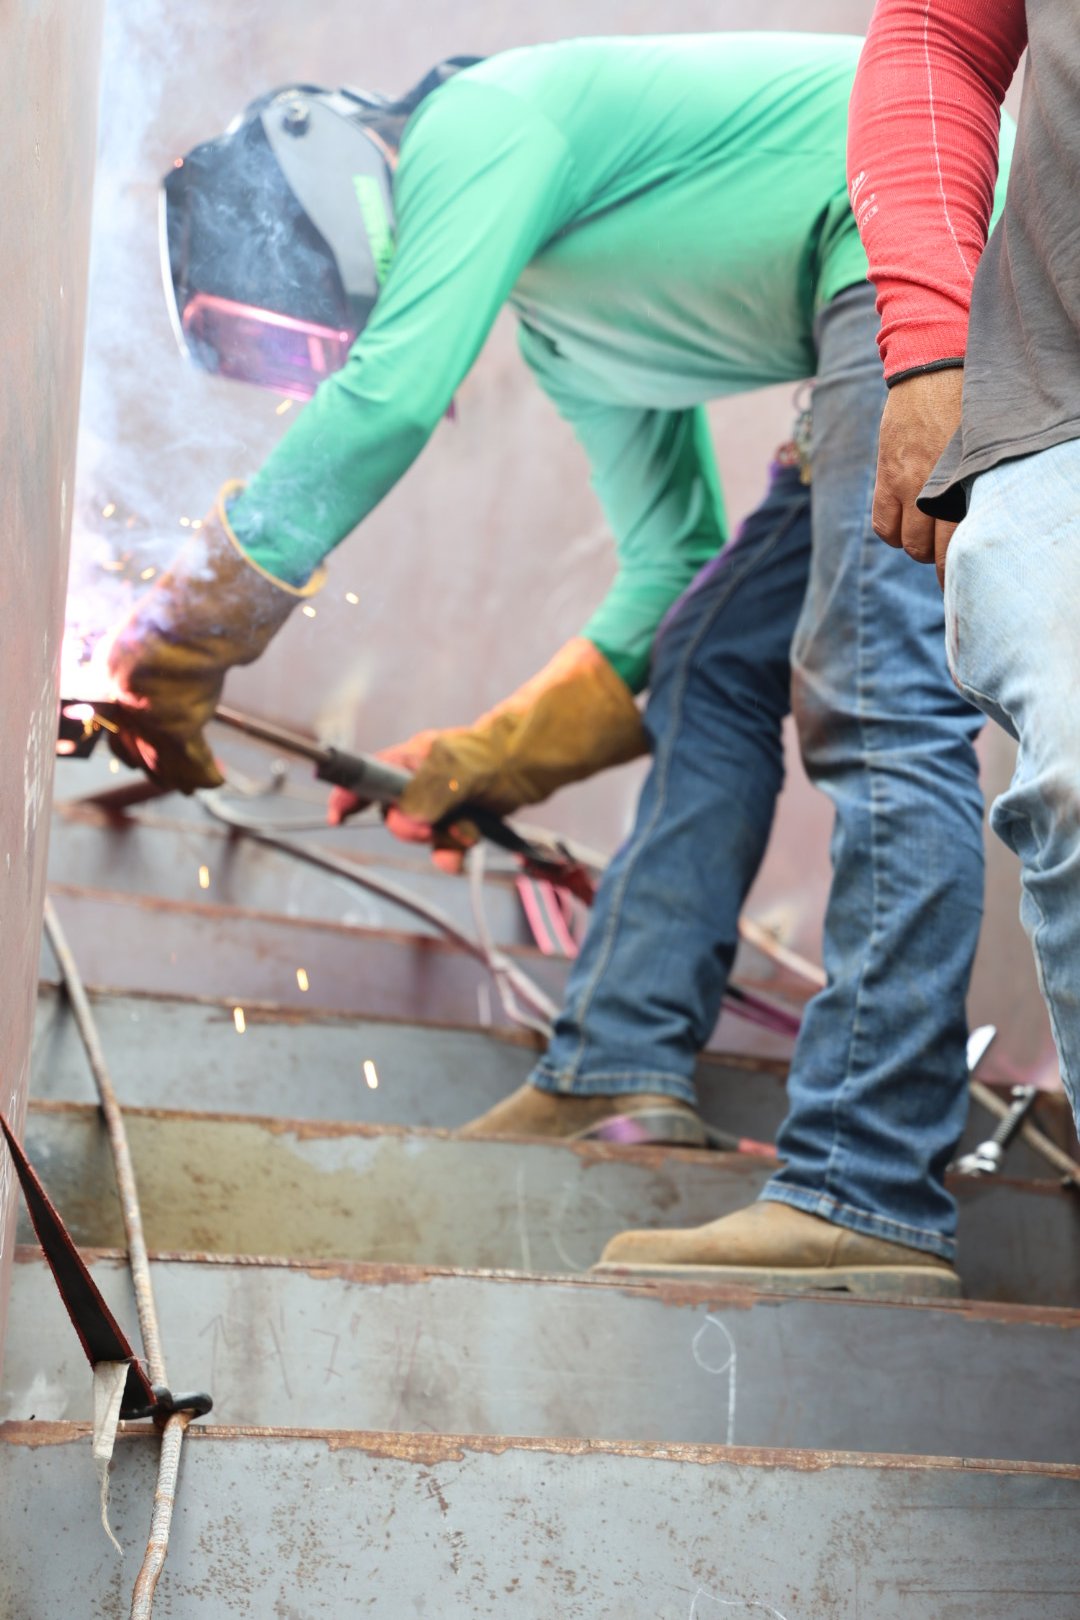
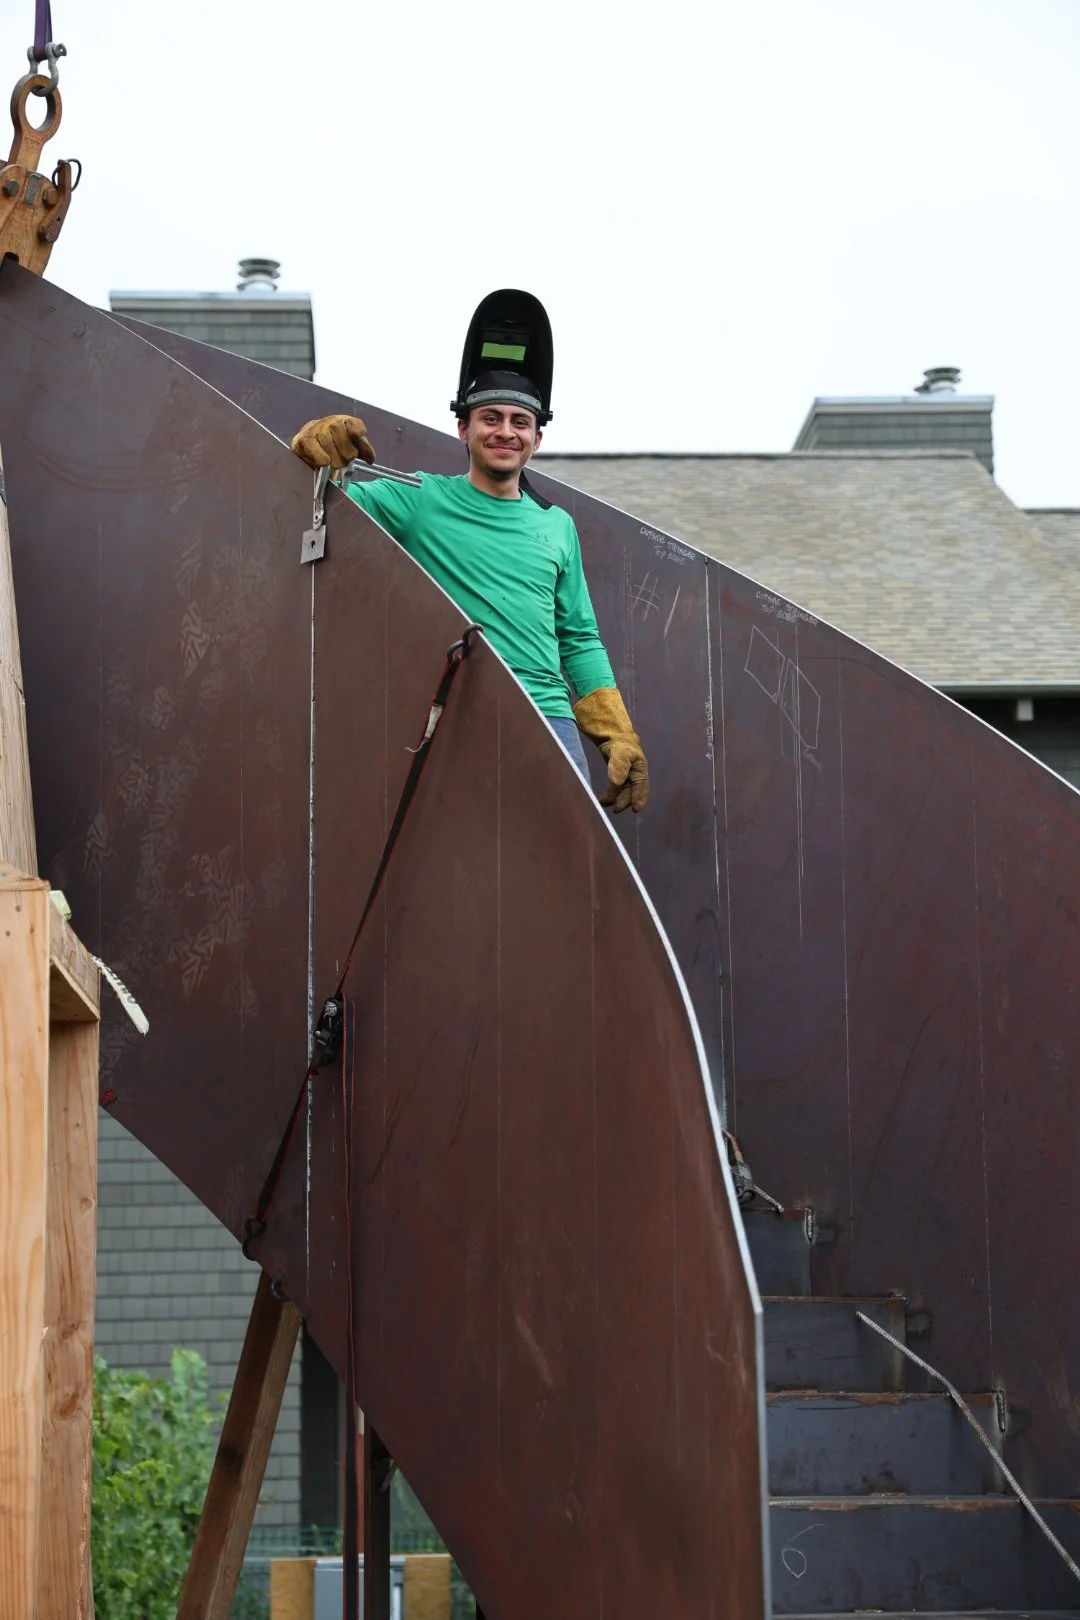
And because Jacques isn't simply an architect but also a steel sculptor, what could have been a utilitarian solution has become one of the defining features of the entire project—a steel staircase wrapping its way up the tower, functioning as both circulation and sculpture.
It's the element that perhaps best represents what we're trying to do here. Old and new. Wood and steel. Agricultural history and modern design. Preservation without pretending that it's still 1914.
The Next Chapter
One of the things we love most about this project is that, when it's finished, someone driving north on Highway 29 won't necessarily know everything that has changed.
They'll still see a tall, narrow wooden water tower rising out of a vineyard. They'll still recognize the distinctive roof, square plan and sloping walls. It will still look like it belongs to Napa's agricultural past. Because it does.
But tucked inside that historic silhouette will be something completely new—a tiny three-story guest house, a sculptural staircase, incredible views and another chapter in a story that began more than a century ago.
There is something especially meaningful about doing this project at the literal boundary between the City of Napa and its agricultural lands.
For more than a hundred years, this little tower has watched Napa change around it—from fruit orchards and poultry ranches to vineyards, wineries, homes and one of the world's great wine regions.
We're simply its latest caretakers.Our hope is that we've found a way to honor everything it has been while giving it a reason to stand for another hundred years.
And if all goes according to plan, the little water tower we Zillow-stalked our way into owning might just become a Napa landmark.
We can't wait to raise a glass from the top floor.